

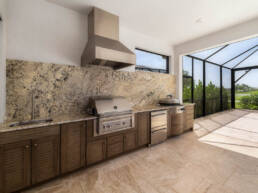
One Plan, One Point of Contact
An outdoor kitchen is one of the few remodeling projects where the plan matters more than any single product in it. Grills, refrigeration, cabinetry, and countertops all have to work together in a space that’s exposed to Florida heat, humidity, and salt air. Manatee River Kitchen and Bath manages that whole plan for you, from the first sketch of the layout to the final walkthrough, so you’re not stitching together three separate contractors’ work yourself.
What's Included
Our outdoor kitchen projects typically include some combination of the following, scoped to your space and budget:
- Grills — Built-in grill selection sized to your layout and cooking style.
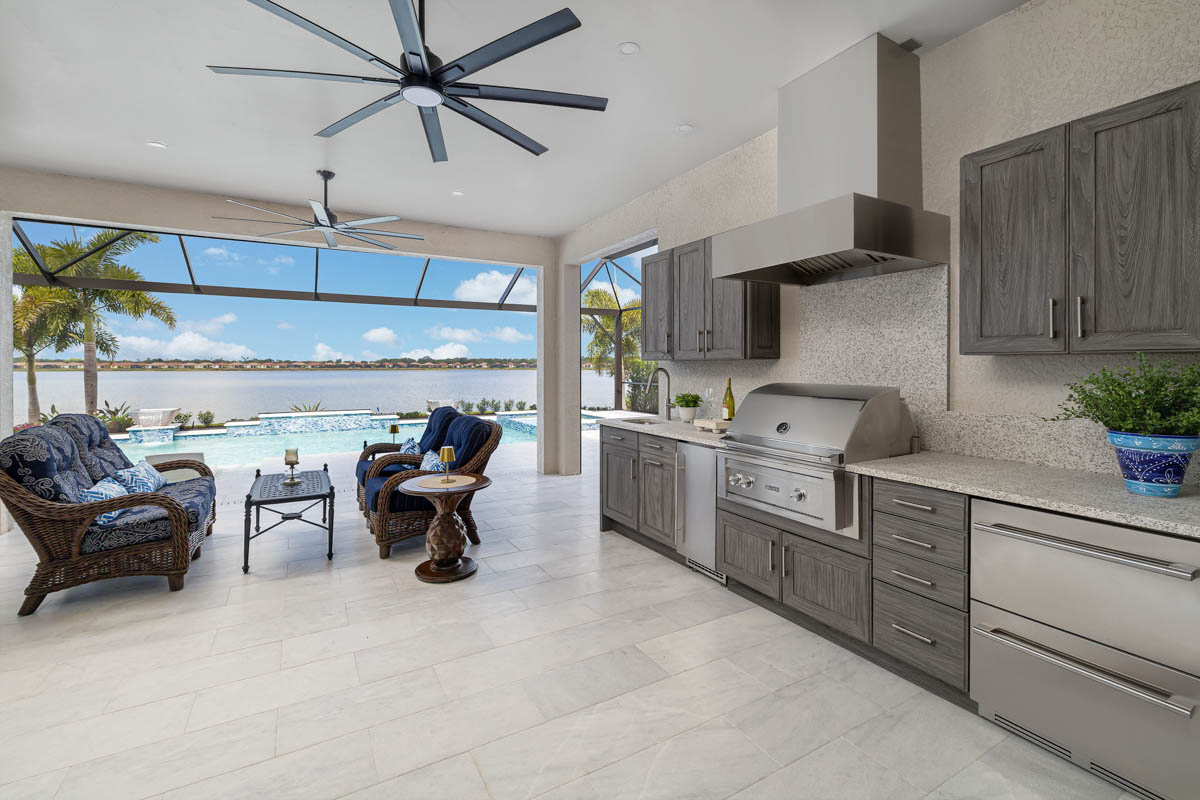
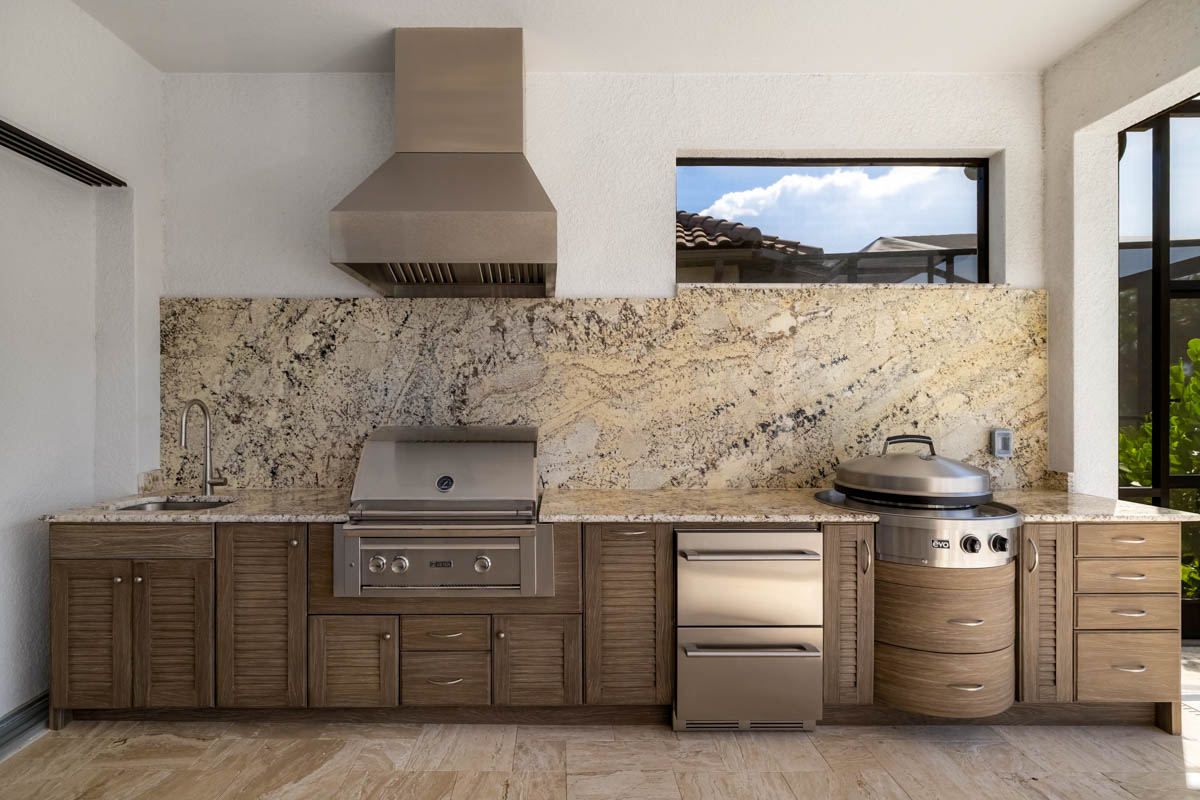
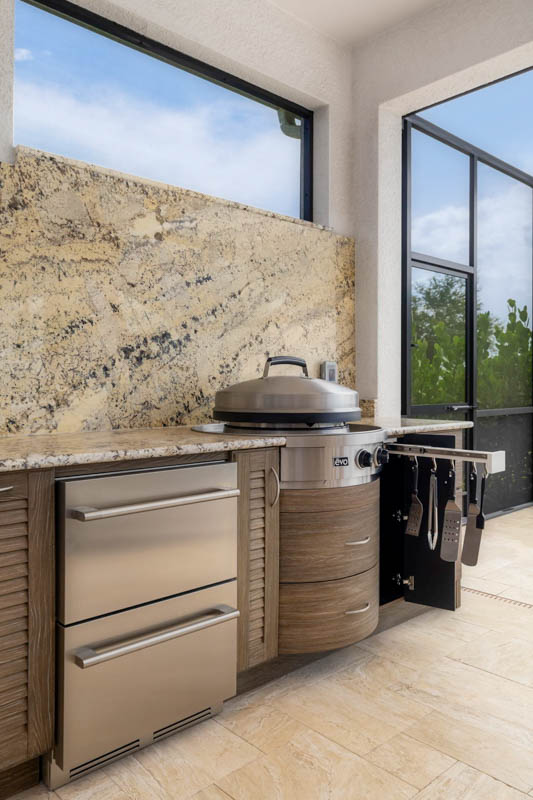
- Cabinetry — Weatherproof outdoor cabinets from NatureKast or ZahBuilt, built to handle Florida’s humidity without warping.
- Refrigeration and appliances — Outdoor-rated fridges and additional appliances, selected for the space you have.
- Countertops — Matched to your cabinetry and sized for the layout, same in-house process as our indoor countertop work.
We design the whole thing as one system rather than selling pieces independently, which is why the layout conversation happens before any single product is picked.
How the Project Is Managed
We project-manage outdoor kitchens start to finish. That means we’re the point of contact for the whole build, not just the cabinet portion of it. When a project needs work outside our scope, like gas line connections, electrical, or masonry, we bring in licensed subcontractors to handle that piece. You’re not left coordinating separate vendors or chasing down separate invoices. One point of contact, one project timeline.
To be direct about scope: Manatee River is not a licensed general contractor, and we don’t pull permits. If your project requires a permit, that’s handled by a licensed contractor, either one of our trusted subs or one you bring to the table. We’ll tell you upfront whether your project needs that step.

Our Process
- In-person consultation. We look at your outdoor space, talk through how you actually plan to use it, and take measurements.
- Design and rendering. Using our 2020 design software, we lay out the full kitchen, cabinetry, and appliance placement so you can see it before committing.
- Product selection. Grill, cabinetry finish, countertop, and appliances, all selected together so the finished space reads as one design instead of a collection of separate purchases.
- Installation. We coordinate the build, bringing in licensed subs for any gas, electrical, or masonry work required.
Thinking through an outdoor kitchen? Schedule a free in-person consultation at our Bradenton showroom.


Why Manatee River for Your Outdoor Kitchen
Most outdoor kitchen shoppers end up piecing together a grill company, a cabinet supplier, and a countertop fabricator on their own. We handle all three under one project, which means one design that actually accounts for how the pieces fit together, not three separate purchases made without seeing the others. We’ve been designing indoor and outdoor cabinetry in Southwest Florida since 2008, and our cabinetry partner for this work, NatureKast, is built specifically for Florida’s climate rather than adapted from an indoor product line.
Planning Your Layout
Before any product gets selected, we talk through how the space actually gets used. A grill-and-prep-counter setup for weeknight cooking looks different from a full entertaining space built around seating and a beverage fridge. Sun exposure, prevailing wind, and proximity to the house all affect where a grill and refrigeration unit should sit, and those details shape the layout before we get to picking finishes.
We also plan for what’s underneath and around the cabinetry. Outdoor kitchens often sit on existing pavers, a lanai slab, or a new pour, and how that surface interacts with the cabinet base is part of the design conversation, not an afterthought discovered during installation.
Common Layouts We Build
Every outdoor kitchen we design is scoped to the actual space, but most fall into a few recognizable shapes. A straight-run layout along an existing lanai wall works well for smaller footprints focused on grilling and prep. An L-shaped layout adds a second work zone, often for refrigeration or a beverage station, and suits properties with a larger covered patio. For bigger entertaining spaces, we’ll sometimes design an island layout that lets guests gather around the cook rather than off to the side. Which shape makes sense depends on your existing structure, sun exposure, and how you actually plan to use the space, which is exactly what the in-person consultation is for.
Materials Built for Florida
Everything we spec for an outdoor build, from cabinetry to countertop selection, is chosen with Florida’s climate in mind first. That means materials that hold up to direct sun exposure, afternoon humidity swings, and, for coastal properties, salt air. A grill or fridge rated for occasional outdoor use isn’t the same as one built for a Gulf Coast summer, and we’ll steer you toward products that are actually rated for the environment your outdoor kitchen will sit in.
FAQs
We manage the whole project, including grill selection, cabinetry, refrigeration, appliances, and countertops. For work like gas lines, electrical, or masonry, we bring in licensed subcontractors as part of the same project, so you’re not managing separate vendors.
No. We’re not a licensed GC and we don’t pull permits ourselves. If your outdoor kitchen requires a permit, a licensed contractor handles that step, either through our network of subs or a contractor you bring in.
Outdoor cabinetry has to hold up to humidity, heat, and salt air in a way indoor cabinets never encounter. We use NatureKast and ZahBuilt for outdoor builds specifically because it’s engineered for that environment, not a repurposed indoor line.
Let's Talk Through Your Space
If you’ve got a patio or lanai that’s ready for more than a folding table and a portable grill, let’s talk through what an actual outdoor kitchen layout could look like in that space. Schedule your free outdoor kitchen consultation today.